Why Do Frameless Glass Doors Need Special Hardware 7 Tips?

Time:2026-09-21 Author:Ethan
0%

Frameless glass doors create a clean, open appearance, but their minimal design depends on carefully selected hardware. Unlike framed doors, they cannot rely on a surrounding structure to support hinges, locks, or handles. The glass carries the visual load. The hardware carries the practical load.

This explains why frameless glass doors need special hardware in homes, hotels, offices, and retail interiors. Standard door fittings may create uneven pressure, weak alignment, or visible stress around drilled holes. A suitable hinge must match the glass thickness, door weight, swing direction, and installation method. A professional installer also checks the wall structure, floor level, clearances, and door movement before fixing anything.

Small details matter.

For example, a poorly adjusted patch fitting can make a glass door scrape the floor. An unsuitable lock may leave the door difficult to operate. Over time, repeated impact can loosen connections or damage seals. These problems are not always caused by poor glass quality. Sometimes, the hardware was chosen too quickly.

This guide presents seven practical tips for selecting and installing frameless glass door hardware. It draws on common installation experience, manufacturer specifications, and basic safety principles. The recommendations are useful, but every project still needs site-specific assessment. Glass thickness, door size, traffic frequency, and surrounding materials can change the correct solution.

There is no single universal hardware package. Careful planning usually produces the safest and most durable result.
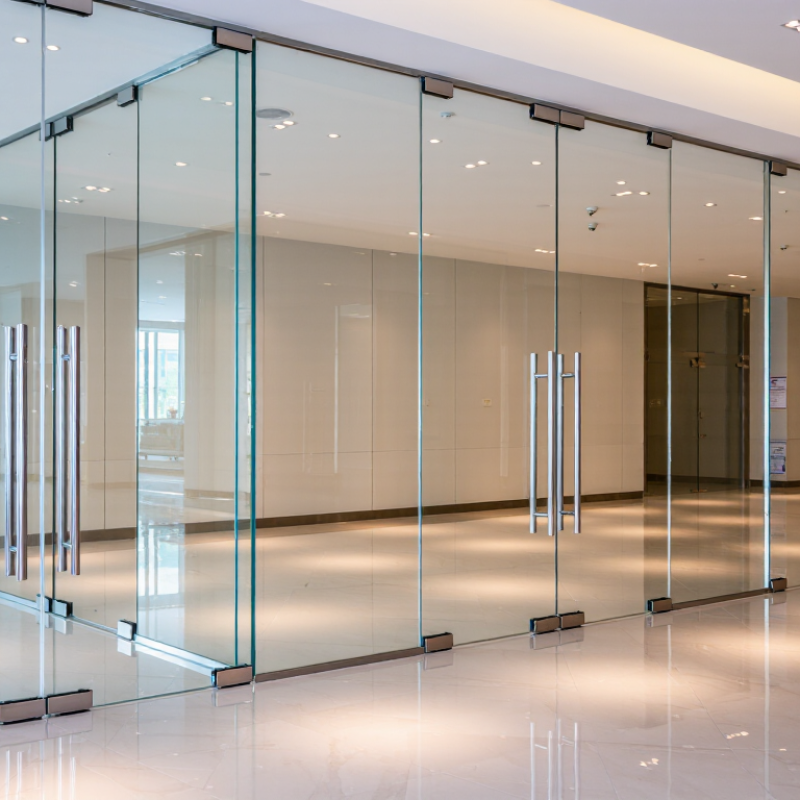
Why Do Frameless Glass Doors Need Special Hardware 7 Tips?

Frameless Glass Doors Carry About 25 kg/m² at 10 mm Thickness

Why Do Frameless Glass Doors Need Special Hardware 7 Tips?

Frameless glass doors look light, but 10 mm glass weighs about 25 kg/m². A large door can quickly become a heavy moving panel. Its weight acts continuously on hinges, pivots, clamps, and the floor connection. Ordinary door hardware may loosen, bend, or transfer stress into the glass. That is why frameless systems need hardware designed for glass loads and repeated movement.

Check seven details before installation:

01 Confirm the glass thickness.
02 Measure the panel size.
03 Calculate the total weight.
04 Inspect the wall or floor structure.
05 Select hinges and pivots with a rated capacity above the calculated load.
06 Use compatible gaskets and fastening materials to reduce direct pressure on the glass.
07 Keep the door aligned, because a small drop can increase hinge stress. Finally, test the door after installation and inspect its fixings regularly.

The 25 kg/m² figure is a useful starting point, not a complete engineering answer. Hardware weight, door width, opening frequency, wind pressure, and uneven floors can change performance. Experienced installers should verify actual dimensions and follow tested installation instructions. I have seen doors appear stable during the first week, then develop movement because the frame connection was overlooked. That mistake is easy to prevent, but only when every load path is considered. Thin glass is not weak by definition, yet it does not forgive careless point pressure.

Tempered Glass Delivers at Least Four Times Annealed Glass Strength

Frameless glass doors rely on carefully selected hardware because the glass carries the door’s weight without a surrounding frame. Tempered glass delivers at least four times the strength of annealed glass, making it suitable for demanding interior entrances. Yet strength does not mean immunity. A sharp impact on an edge or corner can still cause sudden breakage.

Good installation begins with seven practical checks. Confirm the glass thickness, measure every opening twice, and choose fittings designed for tempered panels. Keep holes and cutouts factory-made, because drilling after tempering can weaken the panel. Use gaskets between metal and glass. Align hinges precisely. Set the floor closer gently. Inspect edges for chips before installation.

Small details matter.

In real projects, a door may feel solid but still swing poorly when hardware is misaligned. I have seen tiny floor irregularities create repeated stress near a lower hinge. That problem was not dramatic at first. Weeks later, the door began scraping and closing unevenly. Tempered glass can handle substantial everyday force, but it depends on correct support and controlled movement. Hardware should distribute loads rather than concentrate them at one point. Installers should follow measured torque requirements and avoid forcing fasteners against the glass. Regular checks can reveal loose screws, worn seals, or shifting hinges before they become serious concerns. Not every failure comes from weak glass. Sometimes, the installation was simply too confident.

Point-Fixed Hardware Transfers Door Loads Without a Supporting Frame

Frameless glass doors do not have a frame to absorb movement, weight, or impact. Point-fixed hardware carries these forces through small connection areas. Hinges transfer the door’s weight into the floor, ceiling, or adjacent glass. Floor closers also resist wind pressure and repeated opening cycles. The load path must remain continuous. A loose anchor can turn a smooth door into a swinging pendulum.

Glass selection matters just as much. EN 12150-1 requires thermally toughened safety glass to produce at least 40 fragments within a 50 × 50 mm test area. However, safety glass is not automatically suitable for every fixing detail. ASTM E1300-24 provides design methods for glass under load, while local building codes determine wind, impact, and safety-glazing requirements. These documents should guide the engineer’s calculations, not replace them. Small details matter.

On site, installers should check hinge alignment, hole clearances, gasket contact, and anchor depth. A door that drags slightly may be carrying excessive edge stress. That warning is easy to miss. Hardware holes must be drilled and finished before toughening, because later modification can damage the panel. The uncomfortable part is that many failures begin with assumptions: “the glass is thick enough” or “the wall is strong enough.” Those statements need measured evidence, including panel weight, traffic frequency, wind exposure, and substrate capacity. Industry standards provide reliable methods, but field conditions still deserve a second look.

Safety Glazing Must Meet CPSC 16 CFR 1201 Category II Requirements

Why Do Frameless Glass Doors Need Special Hardware 7 Tips?

Frameless glass doors look light, but their hardware manages heavy, fragile panels. During site reviews, I check the glass before selecting hinges or clamps. Safety glazing must meet CPSC 16 CFR 1201 Category II requirements when the application falls within that category. Category II testing addresses larger glazing areas and stronger impact performance. Confirm the required category with the project professional.

Choose certified safety glass for the intended door location. Check permanent markings or certification records. Measure the panel carefully, including cutouts and drilled holes. Use hardware rated for the glass thickness and total weight. Keep unsupported edges protected. These details matter.

Install hinges on a rigid, properly aligned structure. Add stops that prevent overtravel and sudden impacts. Verify that the latch engages without forcing the panel. Never assume tempered glass alone solves every hazard. It can break into smaller pieces, yet poor installation may still create dangerous contact points. I have seen attractive doors fail because installers ignored floor movement. That lesson is easy to overlook. Inspect clearances, fasteners, seals, and swing paths after installation. Recheck them after the building settles. Local building rules may add requirements beyond CPSC 16 CFR 1201, so project records should identify the glazing type, test basis, installer, and inspection date.

Door Hardware Must Limit Opening Force to 5 lbf Under ADA Rules

Why Do Frameless Glass Doors Need Special Hardware 7 Tips?

Frameless glass doors look light, yet their panels can place substantial load on pivots, hinges, and closers. The 2010 ADA Standards require interior hinged doors to need no more than 5 lbf of opening force, approximately 22 N. This is a measurable limit, not a design preference. The U.S. Access Board treats operable force as a key accessibility factor. The World Health Organization’s 2022 report estimates that 1.3 billion people experience significant disability worldwide. Small resistance matters.

Special hardware helps control that resistance. A strong closer spring, misaligned patch fitting, or compressed seal can push opening force above the limit. Technicians should measure force after installation, not rely only on product specifications. The test should reflect the real door, including the latch, seals, floor clearance, and surrounding pressure. A force gauge at the operating edge provides more useful evidence than a visual inspection.

Adjustable closers, low-friction pivots, and correctly aligned glass fittings support smoother operation. ANSI/BHMA A156.4 provides performance classifications for door closers, but cycle testing does not replace field verification of the 5 lbf requirement. A certificate can look reassuring. The installed door may disagree. Recheck after several weeks, because seals settle and hardware alignment can change. That step is often missed.

Why Do Frameless Glass Doors Need Special Hardware? 7 Tips

Key accessibility and installation considerations for frameless glass door hardware. Always verify the applicable local code and door type.
Tip Hardware or Design Issue Verified Requirement or Practical Target Why It Matters for Frameless Glass Reference
1 Limit opening force For most interior hinged, sliding, folding, and pocket doors, opening force should not exceed 5 lbf (22.2 N), excluding the force required to release a latch or lock. Fire doors and exterior hinged doors may have different limits under the applicable code. A frameless panel has little visible framing for reinforcement, so hinges, pivots, seals, and closers must be adjusted to prevent excessive resistance. 2010 ADA Standards, Sections 309.4 and 404.2.9
2 Use compatible glass fittings Specify hardware designed for the actual glass thickness and safety-glazing type. Common architectural door glass is often 10 mm or 12 mm thick, but the final size must be confirmed by the approved door design. Frameless doors transfer loads through clamps, patch fittings, or drilled holes rather than a continuous frame. Incorrect compatibility can cause slip, cracking, or uneven loading. Project drawings; glass and hardware manufacturer installation requirements
3 Control hinge or pivot loading Select hinges and pivots for the complete door mass, dimensions, usage frequency, and load distribution. The hardware rating must meet or exceed the calculated door load; do not rely on glass thickness alone. Glass is rigid but vulnerable to concentrated stress at cut-outs and fittings. Proper load paths help maintain alignment and reduce edge or corner damage. Approved structural calculations and hardware load-rating documentation
4 Choose a low-resistance closer Use a closer or floor spring that provides controlled closing without creating excessive opening resistance. After installation, measure opening force at the operating point with a calibrated force gauge. A closer that is too strong can make a heavy frameless panel difficult to open and may violate accessibility requirements even when the door appears correctly aligned. 2010 ADA Standards, Section 404.2.9; project commissioning procedure
5 Provide accessible operating hardware Operating parts should be usable with one hand and without tight grasping, pinching, or twisting of the wrist. Operable parts are generally installed 34–48 inches (865–1220 mm) above the finished floor. Pull handles, lever handles, and ladder pulls must be positioned so users can operate the door without contacting sharp glass edges or unstable fittings. 2010 ADA Standards, Sections 309.3 and 308.2
6 Maintain clear maneuvering space A typical accessible door approach requires a clear opening of at least 32 inches (815 mm) with the door open 90 degrees. Maneuvering clearances vary according to approach direction, door swing, and adjacent walls. Pivot offsets, floor boxes, pull handles, and door stops can reduce usable clearance or interfere with a wheelchair user’s approach. 2010 ADA Standards, Sections 404.2.3 and 404.2.4
7 Add safety visibility and routine checks Use visual markings where required by the project or local code, protect exposed glass edges, and inspect screws, clamps, pivots, seals, alignment, closing speed, and opening force at scheduled intervals. Clear glass can be difficult to detect, while small shifts in frameless fittings can increase friction or create stress concentrations. Preventive inspection helps identify problems before failure. Applicable building and safety codes; glazing safety standards; facility maintenance schedule
Important: The 5 lbf opening-force limit applies to the door categories covered by the accessibility standard. The required force for releasing a latch or lock is treated separately, and fire-rated or exterior doors may be governed by additional requirements.

FAQS

How heavy is a 10 mm frameless glass door?

A 10 mm glass panel weighs about 25 kg per square meter. A large panel becomes heavy quickly. Hardware weight adds more load.

Why does frameless glass need special hardware?

Hinges, pivots, clamps, and floor connections carry the panel continuously. Ordinary hardware may loosen or bend. It can also transfer pressure into the glass.

What should be checked before selecting hinges?

Confirm glass thickness, panel dimensions, cutouts, and drilled holes. Calculate the complete door weight. Then choose hardware with capacity above that load.

How important is the supporting wall or floor?

Very important. The structure must be rigid and properly aligned. Uneven floors can increase hinge stress and cause movement.

What safety glazing requirements should apply?

Use certified safety glazing for the intended door location. Where applicable, meet Category II impact-performance requirements. Check permanent markings or certification records.

How can installers reduce pressure on the glass?

Use compatible gaskets and fastening materials. Protect unsupported edges during handling. Avoid careless point pressure.

What installation details help prevent door damage?

Keep hinges aligned and add stops against overtravel. The latch should engage without forcing the panel. Check swing paths and clearances.

Why should the door be inspected after installation?

Small movement may appear after several days or after the building settles. Inspect fixings, seals, fasteners, and alignment regularly. The first week can be misleading.

Is the 25 kg/m² figure enough for engineering?

No. It is only a starting point. Door width, opening frequency, wind pressure, hardware weight, and floor movement also matter.

What installation mistake deserves more attention?

Overlooking the frame or floor connection can cause later movement. I have seen stable doors shift after one week. That warning is easy to dismiss. It should not be.

Conclusion

Understanding why frameless glass doors need special hardware begins with their weight, strength, and installation method. A 10 mm glass panel can weigh approximately 25 kg per square meter, creating significant demands on hinges, clamps, pivots, and mounting points. Tempered glass provides at least four times the strength of annealed glass, but it still requires carefully designed hardware to prevent stress concentration and support the door safely. Because there is no surrounding frame, point-fixed hardware must transfer the door’s weight and movement directly to the building structure.

Proper safety and accessibility are equally important. The glass should meet safety-glazing requirements, including CPSC 16 CFR 1201 Category II where applicable, while the hardware should control movement and keep opening force within the 5 lbf limit required under ADA guidelines. Correct load calculations, secure fixing, smooth operation, regular inspection, and professional installation help improve durability, user safety, and long-term performance.

Ethan

Ethan

Ethan is a seasoned marketing professional with a deep expertise in our company's innovative product line. With a passion for sharing knowledge and insights, he takes the lead in regularly updating our corporate blog, where he explores industry trends, product features, and effective marketing......